Door and Window Schedules: What They Show and How to Read Them
What door and window schedules list, how tags, hardware sets and fire ratings connect, the IBC checks for clear width, fire doors and escape windows, and how schedules are made in Revit and ArchiCAD.
How Much Does Adobe Acrobat Cost in 2026? Standard, Pro and Studio Prices
Acrobat Pro costs US$19.99 a month on an annual plan or US$29.99 month to month; Standard US$14.99, Studio US$24.99. UK and German prices, the cancellation fee, teams, and Acrobat Pro 2024.
MasterFormat: CSI Divisions List and How to Read Spec Section Numbers
The 50 MasterFormat divisions in their groups, how to read a six-digit section number like 08 71 00, what changed in MasterFormat 2026, SectionFormat's three parts, and how specifications connect to drawings.
Room Finish Schedule: Columns, Finish Codes and How to Read It
What a room finish schedule shows, how finish codes and the legend link to Division 09 specifications, finish plans, where the schedule sits, and how it is built in Revit and ArchiCAD.
Floor Plan Symbols: Walls, Doors, Windows, Stairs and How to Read Them
Floor plan symbols explained by the logic behind them: the cut plane and line weights, walls and fire-rated walls, doors, windows, stairs, fixtures, dimensions and accessibility clearances.
Graphic Scale (Scale Bar) on Drawings: How to Read It and Why It Matters
What a graphic scale is, why it stays correct when a sheet is reduced, who requires it, how to read and measure with it, half-size set traps, calibrating a PDF on it, and NTS.
Reflected Ceiling Plan (RCP): What It Shows and How to Read It
What a reflected ceiling plan is and why it is reflected, what it shows, how to read heights, grids and devices, the border tile rule, who draws what, and how RCPs are made in Revit and ArchiCAD.
Site Plan: What It Shows and How to Read One (Bearings, Setbacks, Contours)
What a site plan must show, how it differs from a survey and a location plan, who may prepare it, how to read bearings, setbacks, easements and contours, typical scales and what drives the cost.
Wall Section Drawings: What They Show and How to Read Them
What a wall section is, how it differs from building sections and details, the four control layers and the pen test, where wall sections go wrong, typical scales, and how they are drawn in Revit and ArchiCAD.
Welding Symbols: How to Read Them on Structural Drawings (AWS and ISO)
How to read welding symbols: arrow side and other side, fillet and groove welds, CJP and PJP with effective throat, field weld and all-around symbols, and the key differences between AWS A2.4 and ISO 2553.
Drawing Register: What It Contains, ISO 19650 Codes and How to Keep One
What a drawing register is, how it differs from a sheet index, issue sheet and transmittal, the UK ISO 19650 status and revision codes (S, A, P01, C01), and how to generate it from Revit and ArchiCAD.
How to Read MEP Drawings: HVAC, Plumbing, Electrical and Fire Protection
How an MEP set is organised, the reading order that works, and how to read HVAC duct sizes and tags, plumbing lines and fixture units, panel schedules, single-line and riser diagrams, in US and UK conventions.
How to Read Structural Drawings: Plans, Schedules, Steel and Rebar Callouts
How a structural set is organised, how to read foundation and framing plans, what W12x26, HSS and #5 @ 12 o.c. EW mean, UK rebar notation, welding symbol basics and checking structure against architecture.
Key Plan on Architectural Drawings: What It Shows and How to Read It
What a key plan is, what it shows, where it goes on the sheet, when owners require it, how it differs from site and location plans, and how to make one in Revit, ArchiCAD and AutoCAD.
Drawing Revision Compare Tools, Compared (2026)
How Acrobat, Bluebeam, Drawboard, Procore, Autodesk Build, Fieldwire, Revizto, PDF Studio, Foxit, PDF-XChange, Nitro, Draftable and Ncored compare two drawing revisions, with prices and what each colour means.
DWG TrueView 2027: What It Does, Windows 11, DWG Convert and PDF
Autodesk's free DWG viewer explained: what DWG TrueView 2027 can and cannot do, the Windows 11 requirement, converting DWG to older versions, plotting to PDF, and TrueView vs Autodesk Viewer and AutoCAD Web.
General Notes on Construction Drawings: What They Contain and How to Read Them
What general notes are, how they differ from sheet notes, keynotes and specifications, what architectural and structural notes contain (IBC 1603), who governs when documents conflict, and how to read them.
How Much Does Archicad Cost in 2026? Studio, Collaborate and Max Prices
Archicad Studio costs US$2,414 a year, Collaborate US$2,840 and Max US$5,700. UK and German prices, what each plan adds, and what the end of perpetual licences means for you.
How Much Does Revit Cost in 2026? Revit, LT, Flex and AEC Collection Prices
Revit costs US$3,005 a year or US$380 a month; Revit LT US$560 a year. UK and German prices, Flex per-day cost, what LT leaves out and why the 3-year term is a price lock, not a discount.
How Much Does SketchUp Cost in 2026? Go, Pro and Studio Prices
SketchUp Pro costs US$399 a year, Go US$129 and Studio US$859 (Windows only). Euro and pound prices, what Studio adds, price rises since 2025, refunds and the free version.
How to Compare Drawings in Adobe Acrobat Pro (and Its Limits)
Step by step: compare two PDF drawings with Acrobat Pro's Compare Files, what the results show, why it marks large areas on drawings, and when an overlay works better.
Construction Details: How to Read Detail Drawings in a Drawing Set
What construction and architectural details are, where they sit in a set (A-501), what a callout like 3/A-501 means, typical vs specific details, scales, and how to read a detail step by step.
How to Review a Revised Drawing Set: A Step-by-Step Checklist
Six steps to review a drawing revision: check you have the right pair, read the revision block and clouds, compare, find unclouded changes, record findings, and archive the superseded sheet.
North Arrow on Drawings: True North vs Project North (and How to Check It)
What a north arrow shows on site and floor plans, true vs grid vs magnetic vs project north, where to place it, how to set north in Revit, ArchiCAD and AutoCAD, and how to check it on a PDF set.
Why Does My Drawing Comparison Show Everything as Changed?
Six reasons a PDF drawing comparison marks the whole sheet as changed, from page size and scale to Revit export settings and scans, and how to fix each one.
Acrobat Collaboration Synchronizer (AdobeCollabSync.exe): What It Is and How to Stop It
What the Acrobat Collaboration Synchronizer does, whether it is safe, when you can switch it off, the safe way to stop it at startup on Windows, and what not to do.
Architectural Drawing Symbols: North Arrow, Section and Detail Markers
The symbols on almost every drawing set: north arrow, section and elevation markers, detail callouts, grid bubbles, level markers and tags, and how to read a reference bubble.
Architectural Scales Explained: Metric and Imperial, with Ratios
Common metric and imperial architectural scales with their ratios and uses, how to convert 1/4 inch scale to 1:48, why a PDF can be off scale, and how to measure a scaled PDF on screen.
Architectural Sheet Numbering: What A-101 Means (NCS Standard)
How architectural sheet numbers work: discipline designators, sheet type digits and sequence numbers under the US National CAD Standard, a typical sheet list, and other numbering systems.
AutoCAD vs SolidWorks: Differences, Uses and Which to Choose
How AutoCAD and SolidWorks differ: 2D drafting vs parametric 3D, industries, platforms, file formats and licensing, and which one architects, building engineers and mechanical engineers should use.
Autodesk Desktop App and Autodesk Access: What They Are, Can You Remove Them
What the Autodesk Desktop App was, how Autodesk Access replaced it, whether you need either, how to remove the old app safely, and common update problems.
CAD Programs for Architects: AutoCAD, Revit, ArchiCAD, Vectorworks and More
An overview of the CAD and BIM programs architects use most, their platforms and strengths, how to choose between 2D CAD and BIM, and what every program has in common: the PDF.
Can AI Read Construction Drawings? What Works and What Does Not
What ChatGPT, Copilot, Gemini and Claude can and cannot do with construction drawings, why large sheets trip them up, and how to get reliable results without risking errors or confidentiality.
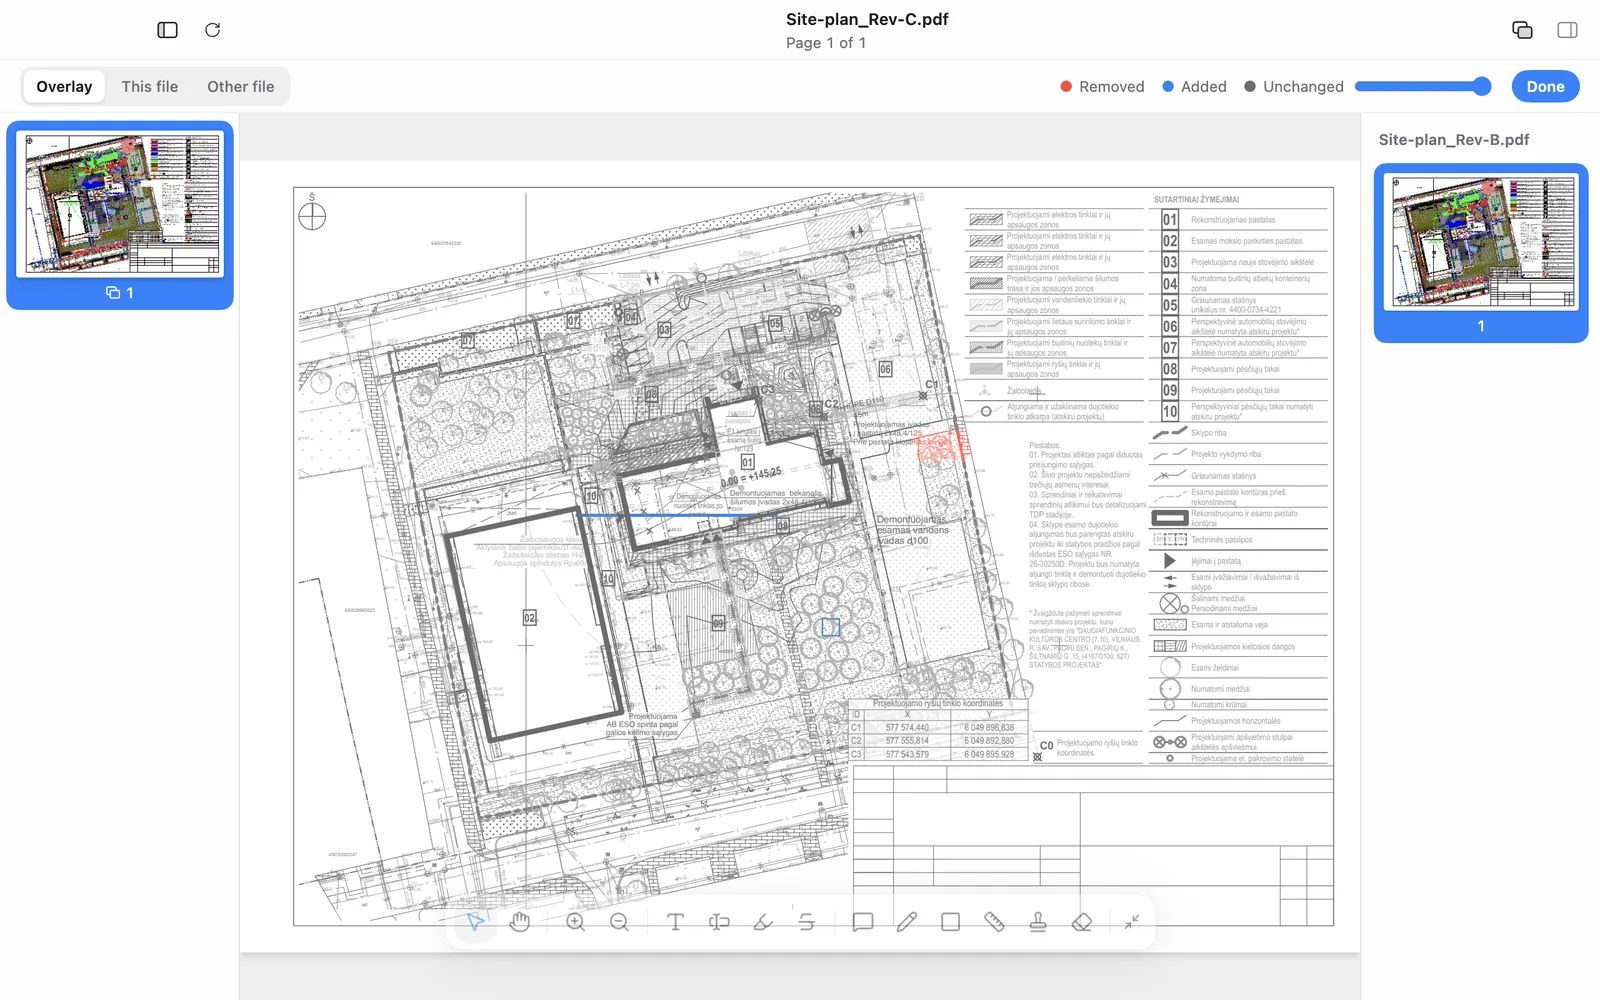
How to Compare Two PDF Files for Differences (Text vs Drawings)
Text comparison finds changed words, an overlay finds every change printed on the page, lines and text alike. When to use which, how to compare two PDF files without uploading them, and how Ncored shows added items in blue and removed items in red.
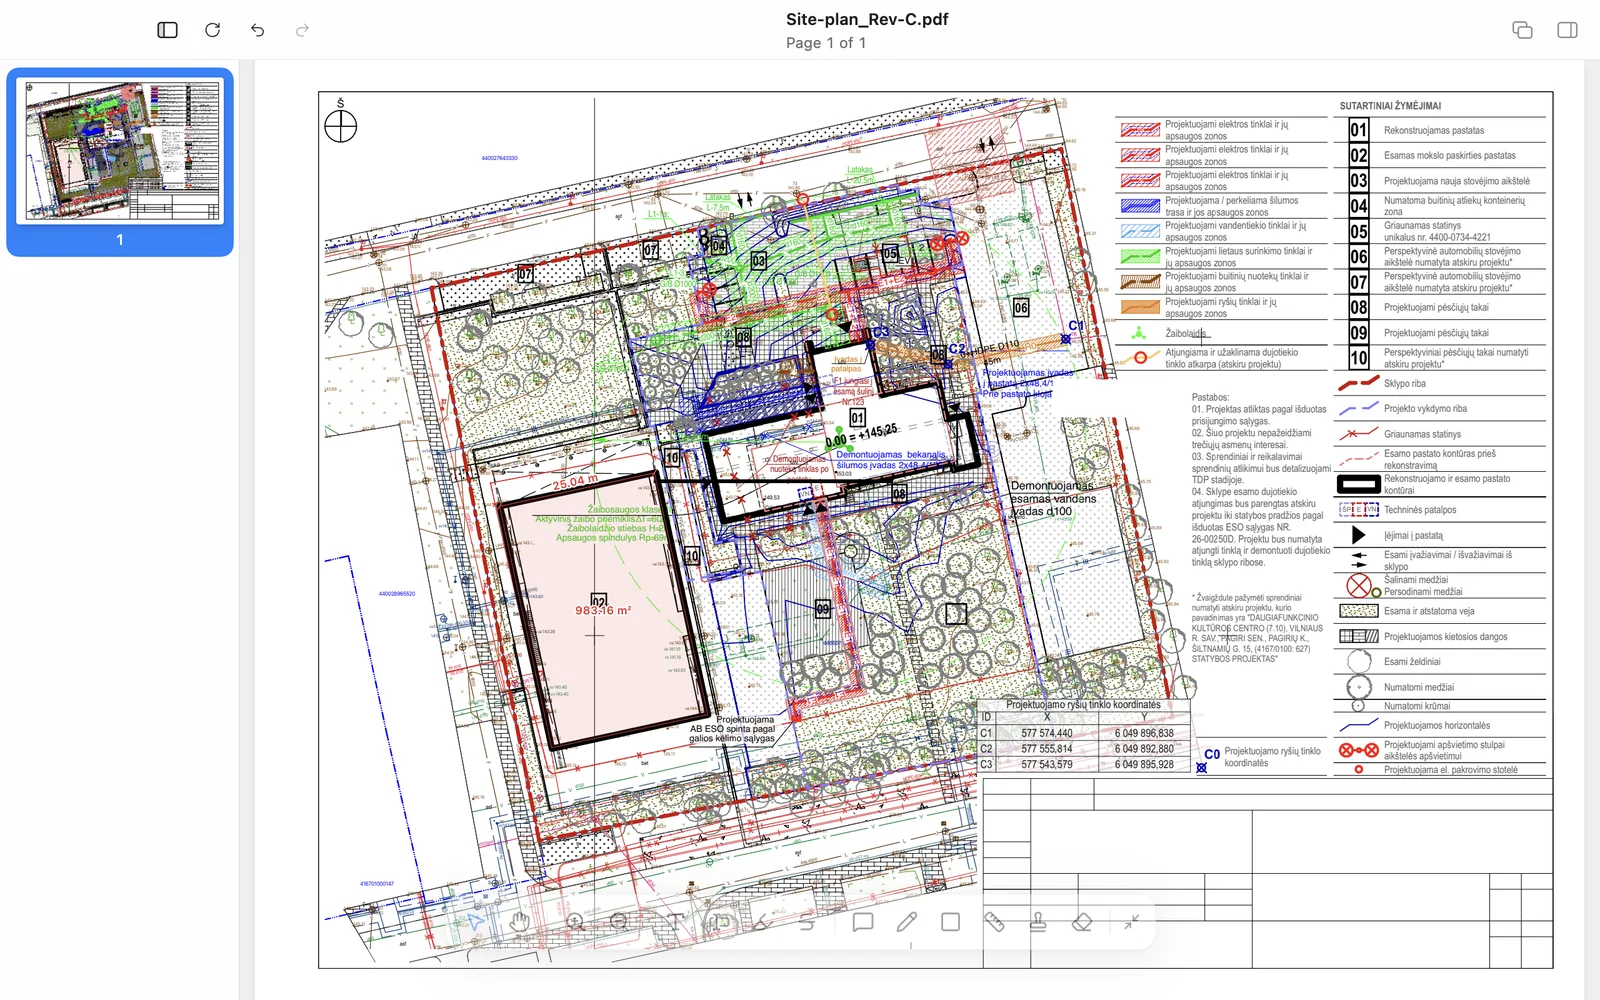
Drawing Markup Software: 10 Things to Test Before You Choose
A checklist for choosing drawing markup software for architects, engineers and contractors: speed on heavy sheets, revision clouds, measurement at scale, revision compare, standard PDF annotations, Windows and Mac, and licensing.
Drawing Sheet Sizes: ISO A Series, ARCH and ANSI Compared
Every standard drawing sheet size in millimetres and inches: ISO A0 to A4, ARCH A to E, ANSI A to E, which one to use for a drawing set, and what happens to the scale when you print smaller.
Free DWG Viewers: How to Open a DWG File Without AutoCAD
The free ways to open DWG files without AutoCAD: DWG TrueView, Autodesk Viewer and third-party viewers compared, step by step use, common problems, and when a PDF is the better choice.
How to Cancel an Adobe Acrobat Subscription (and the Cancellation Fee)
Step by step cancellation of Adobe Acrobat, the 14-day full refund, the 50% early termination fee on annual plans paid monthly, how to avoid it, and what happens to your files.
How to Change the Default PDF Viewer on Windows 11, Windows 10 and Mac
Step by step for Windows 11, Windows 10 and macOS, plus the three problems that undo the change: PDFs opening in the browser, updates resetting the default, and an app missing from the Open with list.
How to Convert a PDF to DWG in AutoCAD (and When You Do Not Need To)
Vector, scanned or mixed PDF: what to expect, how to use PDFIMPORT step by step, the clean-up you will need, and when measuring or marking up the PDF directly is the better choice.
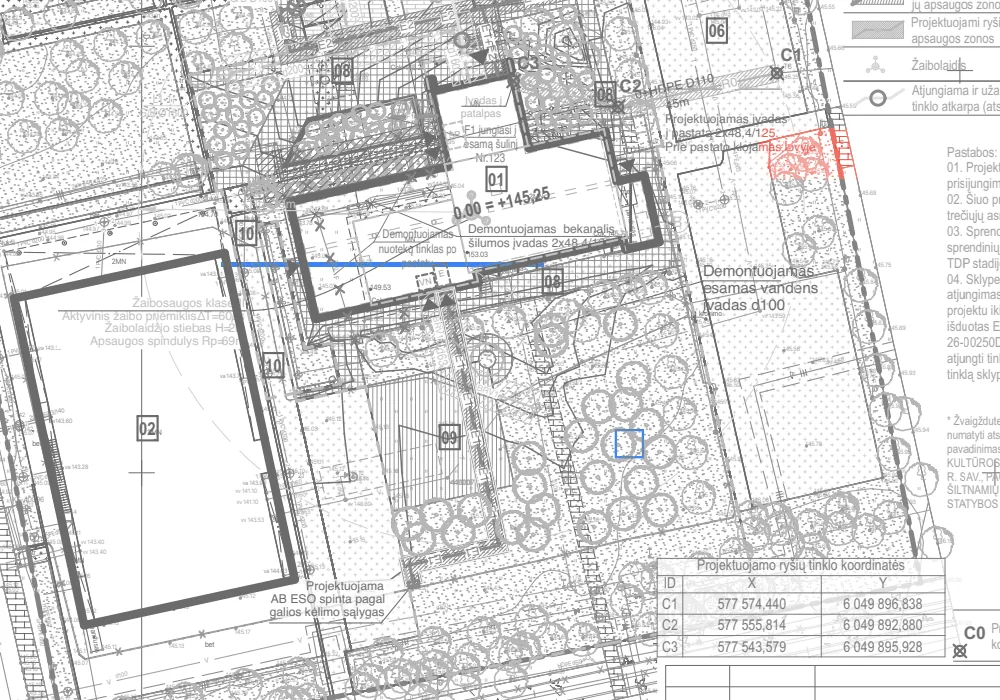
How to Redline a PDF Drawing: Colours, Clouds and a Checklist
Redlining a drawing is not redlining a contract. A practical guide from an architecture studio: a common redline colour convention, step-by-step markups on a PDF drawing, and a checklist before you send the sheet back.
How to Turn Layers On and Off in a PDF (and Save It That Way)
How to show and hide PDF layers in Acrobat and other viewers, how to save a PDF with layers off, why layers sometimes do not appear, and how AutoCAD, ArchiCAD and Revit export layers.
IFC Drawings: Issued for Construction vs the IFC File Format
IFC drawings are the set released for construction. Drawing issue statuses compared, what changes between tender and IFC, and the other IFC: Industry Foundation Classes in BIM.
Microsoft Print to PDF Missing or Not Working? How to Fix It (and Print Drawings at A1)
How to restore Microsoft Print to PDF in Windows 11 and 10, why it stops at A3, and the right way to make PDFs of A1 and A0 drawings from AutoCAD, Revit and ArchiCAD.
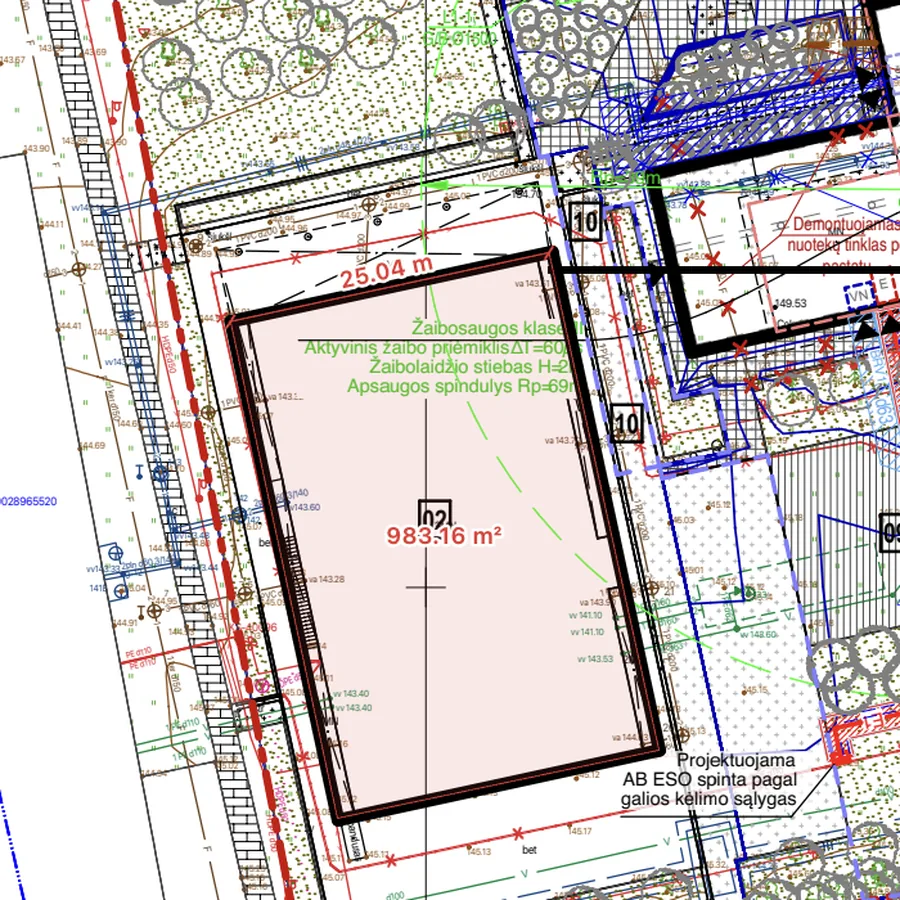
PDF Measurement Tool for Drawings: Measure Length and Area to Scale
How to measure lengths and areas on a PDF drawing at the right scale: setting or calibrating the scale, a paper-to-real reference table, five checks before you trust a number, and how Ncored measures on Windows and Mac.
Plan, Section and Elevation: The Difference in Architectural Drawings
What plans, sections and elevations each show, how they differ, typical scales and sheet numbers, and how to read the three views together to find coordination errors.
Quantity Takeoff from PDF Drawings: Steps and Tools
What a quantity takeoff measures, how to do one from PDF drawings step by step, and the difference between a PDF measuring tool and full takeoff and estimating software.
Revision Block on Drawings: What Goes in It, with an Example
What a drawing's revision block records, column by column, an example table, revision code conventions (letters, numbers, ISO 19650 status codes), how it links to revision clouds, and common mistakes.
Revision Clouds on Drawings: What They Mean and How to Add Them to a PDF
What a revision cloud and its delta tag mean, the rules most offices follow, common mistakes, and how to draw a revision cloud on a PDF drawing and check clouded changes in the next revision.
Schematic Design: The Five Phases of Architectural Design Explained
What happens in schematic design, how it differs from design development and construction documents, the five design phases with typical outputs, and how drawings change phase by phase.
Shop Drawings vs Submittals: The Difference, Types and Review Stamps
Shop drawings are one type of submittal. The difference at a glance, the main submittal types, how the review cycle works, and what each review stamp means.
Vector vs Raster PDF Drawings: How to Tell and Why It Matters
The difference between vector and raster PDF drawings, how to tell which one you have, why some vector CAD exports are still heavy, and which to send.
What Is a Change Order in Construction? Contents and Process
What a construction change order is, what it contains, the process from request to signature, how it differs from an RFI and a change directive, and how to keep change orders under control.
What Is a Transmittal in Construction? Contents, Example and Register
What a construction transmittal is, every field it should contain, an example, how it differs from a drawing register, and how to write one that holds up when a revision dispute starts.
What Is an RFI in Construction? Contents, Examples and How to Write One
What a request for information is, the fields it needs, when a contractor should send one, how to write an RFI that gets a fast answer, and how the design team should respond.
What Is an Xref in AutoCAD? Attach, Overlay, Paths and PDF Export
External references explained for architects and engineers: attach versus overlay, relative and full paths, binding, and what happens to xrefs when a sheet is exported to PDF.
Bluebeam Max Explained: Features, Pricing, and the Alternatives (2026)
A neutral 2026 guide to Bluebeam Max: what it is, its AI features, pricing, platform limits, and fair alternatives including a buy-once option for heavy drawings.
A Construction Drawing Has More in Common With a Video Game Than a Word Document
A single construction sheet can pack more vector geometry than a rendered game frame, which is why a drawing PDF behaves nothing like a contract PDF.
The Features Architects Think They Need in a PDF Tool, and the Ones They Actually Use
Software is sold by the length of its feature list and used by the shortness of your daily loop. After years of running a studio, here is what a drawing reviewer actually touches.
I Opened the Same Drawing in Nine PDF Apps. Here Is What Actually Happened.
One heavy CAD sheet, one Windows machine, nine PDF apps, and an afternoon that taught me the difference between a file that opens and a file you can work on.
The Hidden Cost of Subscription PDF Tools for a Small Studio
An architect adds up what per-seat-per-year PDF subscriptions really cost a five-person practice over several years, including the soft costs nobody puts on the invoice.
What Bluebeam Leaving the Mac Taught Me About Building Software
When Bluebeam retired its native Mac Revu, I read it as a builder, not a buyer. Here is what walking away from a segment taught me about where to build.
Bluebeam Download Guide 2026: Revu 21, Revu 20, EOL Dates
Where to download Bluebeam Revu 21 safely, how Revu 21 subscription licensing differs from Revu 20 perpetual licenses, and what the July 31 and December 31, 2026 end-of-support and end-of-life dates mean for Revu 20 holders.
How to Save a Google Doc as a PDF: Routes and Gotchas
How to save a Google Doc as a PDF with File > Download, how print-to-PDF differs, why pageless mode breaks your export, and when to send a frozen PDF instead of a live share link.
How to Convert a PDF to a Google Doc (and Fix the Layout)
Convert a PDF to a Google Doc free with Google Drive's built-in route, see exactly when it mangles columns, tables, and scans, and use the PDF-to-Word workaround that keeps far more of your layout intact.
Bluebeam Max Review (2026): Is the $590 AI Tier Worth It?
Bluebeam Max is the new fourth Revu tier at $590 per user a year, built around AI drawing review and a tighter BIM-model link. Here is what it includes, how it compares to Complete, and when a faster desktop PDF editor is the better spend for everyday view-and-markup work.
Free PDF Tools, Right in Your Browser (Nothing Uploaded)
We built a set of free PDF tools that run entirely in your browser, so your file is never uploaded. Merge, split, compress, sign, write on, redact and convert PDFs for quick everyday fixes, with no signup and no watermark.

Nitro is deactivating perpetual licenses: what to switch to
Nitro stopped selling true perpetual licenses through its website and replaced them with a 3-year term license (Nitro PDF Classic, around $270, Windows only). Some customers report older no-expiration licenses being deactivated. An architect's plain guide to what changed, your real options, and which PDF tools still sell a true one-time or lifetime license (Foxit, PDF-XChange, PDF Expert, and Ncored).
Is There a One-Time-Purchase Alternative to Adobe Acrobat?
Tired of paying monthly forever? Yes, there are genuine buy-once alternatives to Adobe Acrobat Pro. Here is an honest look at the best lifetime-license PDF editors and where each one actually fits.
Adobe Acrobat Alternatives for Mac (Apple Silicon Ready)
Looking for an Adobe Acrobat alternative for Mac? Here are the honest options for Apple Silicon, from free built-in tools to native PDF editors that run smoothly without Rosetta translation or a monthly subscription.
Architectural Title Block: Standards, Fields, and Templates
A practitioner's deep dive into the architectural title block, what every field means, which standards govern it, and how to lay one out so any sheet reads clearly years after it leaves your studio.
As-Built vs Record Drawings: The Difference Explained
As-built vs record drawings trips up almost everyone on a project at some point. From our studio's experience, the distinction is real and worth getting right, here's what each set actually means, who produces it, and why the terms get muddled.
AutoCAD LT vs Full AutoCAD: Which One Do You Need?
AutoCAD LT cost is roughly a quarter of full AutoCAD, but the cheaper edition drops 3D and automation. Here is an honest, edition-by-edition breakdown of who needs full AutoCAD, who is fine on LT, and who needs neither.
The Best Adobe Acrobat Alternatives in 2026 (Tested by Architects)
Looking for a solid Adobe Acrobat alternative in 2026? We tested the leading options across every price tier, free, buy-once, and subscription, and we're honest about the cases where Acrobat still wins.
Best Free PDF Editor in 2026: What Free Tools Can and Cannot Do
Looking for the best free PDF editor in 2026? Here is an honest breakdown of what free online and desktop editors actually do well, where they quietly fall short, and when a paid tool earns its keep.
Best Free PDF Editor for Mac in 2026 (Honest Comparison)
Looking for the best free PDF editor for Mac in 2026? Here's what you actually get for free on macOS, where Preview's real ceiling is, and the honest moment it makes sense to step up to something heavier.
Best PDF Editor for Large CAD and Construction Drawings
Finding the best PDF editor for 50-200 MB+ AutoCAD, Revit, and ArchiCAD exports is a different problem than editing office documents. An honest 2026 roundup ranking editors by how they actually handle heavy construction drawings, not generic PDFs.
Best PDF Editor for Mac in 2026: An Architect's Picks
Looking for the best PDF editor for Mac in 2026? A working architecture studio on Apple Silicon compares Preview, PDF Expert, Adobe Acrobat, and where a native desktop tool fits for heavy CAD drawings.
Best PDF Editor for Windows 11 in 2026
Looking for the best PDF editor for Windows in 2026? We rank the top options for heavy CAD and construction drawings on a real Win 11 Pro workstation, judged on how they actually handle large, complex files.
Bluebeam Core vs Complete: Which Edition Do You Actually Need?
A practitioner's feature-by-feature breakdown of Bluebeam Core vs Complete, so you stop overpaying for batch automation you'll never open. Plus what to do if you only view and mark up drawings.
Bluebeam Studio: Project vs Session Explained
A plain-English guide to Bluebeam project vs session: what each Studio mode actually does, how they differ, and exactly when to use a Project versus a Session on your construction drawings.
How Much Does Bluebeam Revu Cost in 2026? Full Pricing Breakdown
A clear breakdown of Bluebeam Revu cost in 2026: the four subscription tiers including the new AI-powered Max tier, what changed when perpetual licenses ended, the hidden total-cost factors, and cheaper buy-once options for teams that mainly view and mark up drawings.
Bluebeam vs Adobe Acrobat for Construction Drawings
A practitioner's take on Bluebeam vs Adobe for construction drawings: Bluebeam wins for takeoffs and AEC markup, Adobe for everyday office documents, and where a fast desktop viewer fits when you mostly need to open and review big drawings.
CAD vs BIM: What's the Actual Difference?
The difference between CAD and BIM isn't just newer software. CAD draws geometry; BIM builds a data-rich model. Here's what each actually does, when each one is the right tool, and how they coexist in a real architecture studio.
Construction Closeout Documents: The Complete Checklist
A practical checklist of the construction closeout documents every project needs to hand over, as-builts, O&M manuals, warranties, and permits, with what each one actually contains and who is responsible for delivering it.
Damaged PDF File Won't Open? How to Recover It
If your damaged PDF file won't open, do not panic or delete it yet. Here is a practical, step-by-step guide to recovering corrupted PDFs safely, plus how to tell a truly broken file from a viewer that simply chokes on a heavy drawing.
Design Development vs Construction Documents: What Changes
Design development vs construction documents confuses clients and contractors alike. From a working architecture studio: what each phase actually decides, how the drawings change, and where the handoff really happens.
DWG to PDF: How to Export and Review Drawings Cleanly
A practical guide to exporting DWG to PDF from AutoCAD and reviewing the result fast, plus where the Bluebeam vs AutoCAD question actually fits in a real AutoCAD, Revit and ArchiCAD drawing workflow, from a working architecture studio.
Foxit PDF Editor Review: Cost, Features, and Limits
A practitioner's review of Foxit PDF Editor: the foxit pdf editor price across subscription and perpetual options, where it shines for everyday document work, and the one place it struggles, very large CAD and construction drawings.
Free Alternatives to Adobe Acrobat That Are Actually Worth Using
Looking for an Adobe Acrobat alternative that is free? Here are the options that hold up, from Preview and Foxit Reader to browser-based tools, plus the honest case for when buying a license once beats paying every month.
How Much Does AutoCAD Cost in 2026? Full Pricing Breakdown
Wondering how much AutoCAD costs in 2026? Full AutoCAD runs about $1,865/year, AutoCAD LT roughly $500/year, and perpetual licenses are long gone. Here is the honest breakdown, plus when you do not need AutoCAD at all.
How to Create As-Built Drawings (A Practical Workflow)
A practical, step-by-step guide on how to create as-built drawings: capturing field changes, marking up PDF sets on site, reconciling RFIs and change orders, and producing a clean, accurate final record set your client and facilities team can actually use.
How to Read Construction Drawings: A Beginner's Guide
Learning how to read construction drawings starts with understanding how a sheet set is organized, the scales and symbols in play, and what the title block tells you. A practitioner's plain-language guide from a working architecture studio.
Nitro PDF Review 2026: Pricing, Strengths, and Who It's For
An honest Nitro PDF review for 2026 covering pricing, real strengths for office document work, who it suits, and where it struggles with large CAD and construction drawings.
Nitro PDF vs Adobe Acrobat: Which Is Worth It?
A practical Nitro PDF vs Adobe comparison from a working architecture studio: how the two stack up on price, editing, and everyday use, plus an honest verdict on which one is actually worth paying for.
Nitro PDF vs Foxit: Picking Between the Two Acrobat Challengers
An honest Nitro PDF vs Foxit comparison from a working architecture studio: where each editor wins on price, features, and platform support, plus when a tool built for large CAD drawings is the better call.
Open-Source PDF Editors: Honest Pros, Cons, and Limits
Looking for an open source Adobe Acrobat alternative? Here's an honest practitioner's look at LibreOffice Draw, PDFsam, Xournal++ and friends, what they do well, and where they quietly fall apart on large CAD drawings.
Best PDF Editor for the iPad vs a Real Desktop: When Each Wins
Choosing the best PDF editor for iPad versus a desktop comes down to where you work. We break down when an iPad and Apple Pencil win for field redlines, and when a real desktop is the only sane choice for large CAD drawings.
How Much Does PDF Expert Cost? Subscription vs One-Time
A clear breakdown of PDF Expert cost in 2026: the yearly subscription, the weekly plan, and the one-time lifetime license. We compare what you actually get, and when a buy-once tool makes more sense.
PDF Expert for Windows: Options and Honest Alternatives
PDF Expert is an Apple-first app, so there is no real PDF Expert for Windows. Here is an honest, Windows-first roundup of the editors that actually do the same job well, plus how to choose one.
PDF Expert Review 2026: Great on Mac, But What About Big Drawings?
An honest 2026 PDF Expert review from a working architecture studio: it's a beautifully polished Mac and iPad PDF reader-editor, but here's where it starts to strain once your drawings cross the 50-200 MB mark.
PDF Markup Software for Architects: What Actually Matters
Most PDF markup software for architects is built for office documents, not heavy drawings. Here is what actually matters on real construction sets, clouds, comment pins, and zoom that never stutters, from a working studio.
PDF Won't Open in Chrome: 7 Fixes
If your PDF won't open in Chrome, the cause is usually a stale cache, a conflicting extension, or a corrupted download. Here are 7 fixes, in order, that solve almost every case without installing anything new.
Free Punch List Template (Excel and PDF) Plus How to Use It
A free, ready-to-use punch list template in Excel and PDF, plus a practical guide to filling it out, assigning items, and tying each defect back to a marked-up drawing so nothing falls through the cracks at closeout.
Types of Construction Documents (and What Each One Does)
A clear breakdown of the main types of construction documents, from drawings and specifications to RFIs, submittals, and as-builts, and what each one actually does on a project.
As-Built Drawings: What They Are and Why They Matter
As-built drawings document what was actually constructed, not what was originally designed. Here is what as built drawings are, who produces them, how they differ from record drawings, and why they matter long after handover.
What Are Construction Documents? The Full Set Explained
Construction documents are the complete set of drawings, specifications, and schedules that tell a contractor exactly how to build a project. Here is what the full CD set contains, how the phases work, and how drawings and specs fit together.
What Is a Blueprint? Title Block, Scale, and How to Read One
A blueprint is a scaled technical drawing of a building or system. Learn what the blueprint title block tells you, how drawing scale works, and a simple order for reading any sheet with confidence.
What Is a Drawing Revision? Revision Blocks and Clouds Explained
A drawing revision is a formal, tracked change to an issued construction drawing. This guide explains revision blocks, revision clouds, and the drawing revision standards that keep a project building from the right version.
What Is a Punch List in Construction?
A punch list is the running record of unfinished or defective work a contractor must fix before a project is accepted. Here is what a punch list is, who owns it, what goes on one, and how PDF drawings and markups feed it.
What Is a Title Block on a Drawing? (With Examples)
A title block is the framed box in the corner of every drawing sheet that identifies the project, sheet, scale, and revision. Here is what each field means, with real examples from architectural and engineering sheets.
What Is BIM in Construction? A Clear Introduction
A plain-English answer to what BIM is in construction: how Building Information Modeling differs from CAD, the maturity levels and dimensions, and where flat PDF drawing sets still fit into a BIM workflow on real projects.
What Is Bluebeam Revu? A Plain-English Guide for AEC Teams
A neutral, plain-English explainer on what Bluebeam Revu is, who actually uses it, what it costs, and where it fits in an AEC workflow, written by a working architecture studio that has used it for years.
What Is PDF Markup Software, and Which One Should You Use?
PDF markup software lets you annotate, measure, and review drawings without touching the original file. Here is a plain-English explainer of the category plus an honest roundup of Bluebeam, Drawboard, Acrobat, and a faster desktop option for large CAD drawings.
What Is Scan to BIM? Process, Tools, and Use Cases
Scan to BIM turns a 3D laser scan of a real building into an accurate, modeled BIM file. Here is what scan to BIM actually involves, the tools and workflow, where it pays off, and where it does not.
Why Won't My PDF Open? Causes and Fixes That Actually Work
If you are wondering why won't my PDF open, the cause is usually one of three things: a corrupt file, the wrong reader, or a file so large it chokes your app. Here is how to diagnose and fix each, in order.
The Best Way to Mark Up a PDF Drawing (Without It Lagging)
If you've ever wondered how to markup a PDF drawing without your viewer stuttering on every pan and zoom, the problem usually isn't your hardware, it's the tool. Here's an honest breakdown of why big drawings lag and the best way to mark them up.
Bluebeam vs AutoCAD: Two Different Jobs People Keep Confusing
People search "Bluebeam vs AutoCAD" expecting a head-to-head, but these tools do completely different jobs. AutoCAD (or Revit or ArchiCAD) authors the drawing; Bluebeam reviews and marks up the PDF of it. Here is how the two actually fit together.
Best PDF editor for construction drawings in 2026
Comparison of the desktop PDF editors construction teams actually use on 50 MB plus drawing sets in 2026. Five tools, a two-axis performance test most listicles skip, and the Mac contractor problem nobody flags after the Bluebeam Revu for Mac shutdown.
Why Is My PDF So Slow? What Inside a Construction Drawing Slows It Down
What makes construction drawing PDFs slow from the inside: dense hatches, text as geometry, survey and xref detail, embedded images, and how to fix them at export from AutoCAD, Revit and ArchiCAD.

Lifetime PDF software in 2026: 6 one-time-purchase options
Adobe Acrobat in 2017. Bluebeam Revu in 2023. Nitro PDF this year. Soda PDF and Drawboard gone. Only six PDF tools still sell a lifetime or perpetual licence in 2026 (PDF-XChange Editor Plus, ABBYY FineReader, Wondershare PDFelement, Foxit, PDF Expert, and Ncored). An architect's honest 2026 comparison: verified pricing, five-year cost-of-ownership math, the six buying criteria that matter for heavy CAD work, and which one fits which kind of Windows or Mac architecture / engineering studio.
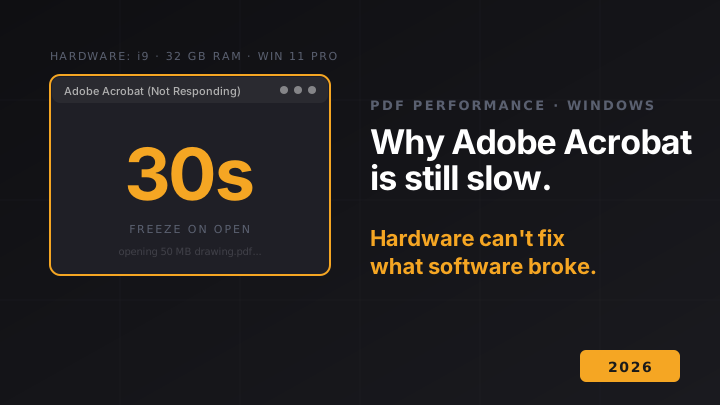
Why Adobe Acrobat Is Slow on a Powerful PC, and the Settings That Help
Why Acrobat stays slow on fast Windows PCs, and the settings to test in order: updates, Generative AI, Smooth line art, page cache, 2D acceleration, Protected Mode and plug-ins.

Bluebeam Revu 20 end of support: what to switch to in 2026
Bluebeam Revu 20 reached end of support on July 31, 2026, and end of life is December 31, 2026. An architect's honest guide to what actually changes, your three real options, and what to switch to, including which PDF tools still sell a perpetual or lifetime licence (Foxit, PDF-XChange, PDF Expert, and Ncored), with verified pricing.
How to Open Large PDFs Fast on Windows: A 4-Step Checklist
The Windows checklist for slow-opening PDFs: file location (network, OneDrive, email), antivirus scanning, which viewer opens it, and hardware last, with a viewer comparison for heavy drawings.
PDF markup for MEP coordination, what engineers actually use in 2026
MEP coordination falls apart at the PDF review, where a combined set, even a modest 20-50 MB one, chokes most tools. An honest, first-person comparison of the five options engineers actually use in 2026 (Bluebeam, Adobe Acrobat, Drawboard, Foxit, and Ncored), with verified pricing and the Bluebeam Revu 20 end-of-life context.
Adobe Acrobat choking on CAD PDFs? What Mac teams use in 2026
Adobe Acrobat lags on 20-50 MB+ CAD drawings from AutoCAD, Revit, and ArchiCAD because of SHX font handling, live transparency flattening, and PDF layer rendering. Here's why it happens, plus an architect's honest comparison of 6 real alternatives on Mac in 2026, with current pricing, strengths, weaknesses, and a decision framework.

Bluebeam for Mac doesn't exist: what Mac teams use in 2026
Bluebeam Revu for Mac was discontinued in 2020 and support ended in 2023. Mac-using architects, engineers, and construction professionals have been stuck improvising. Here's an honest first-person comparison of the 5 real alternatives, the two official Bluebeam workarounds and what they cost, plus a decision framework for choosing the right tool for your workflow.
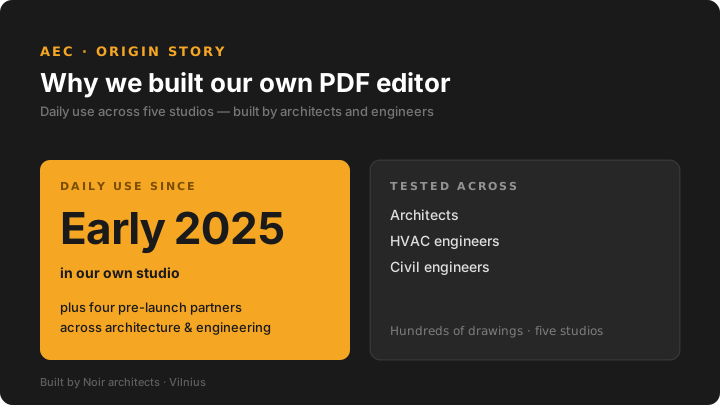
Why we built our own PDF editor for architecture studios
More than a year of daily use across our own studio and four others, architects, HVAC engineers, and civil engineers. Here's what daily use since early 2025 taught us about building a PDF editor for architecture, engineering, and construction (AEC).
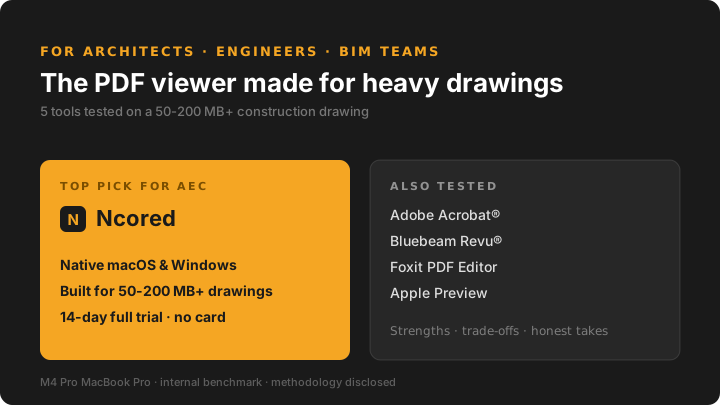
The Best PDF Viewer for Architects and Engineers on Windows
An honest comparison of 5 PDF tools tested on a real 50-200 MB+ construction drawing. Where Adobe, Bluebeam, Foxit, and Apple Preview each win, and where they fall short for architecture, engineering and construction work.

The Real Cost of Opening Construction Drawings
One year of Ncored costs less than four months of Bluebeam. Here's the pricing breakdown, and why it might be the easiest decision your firm makes this year.
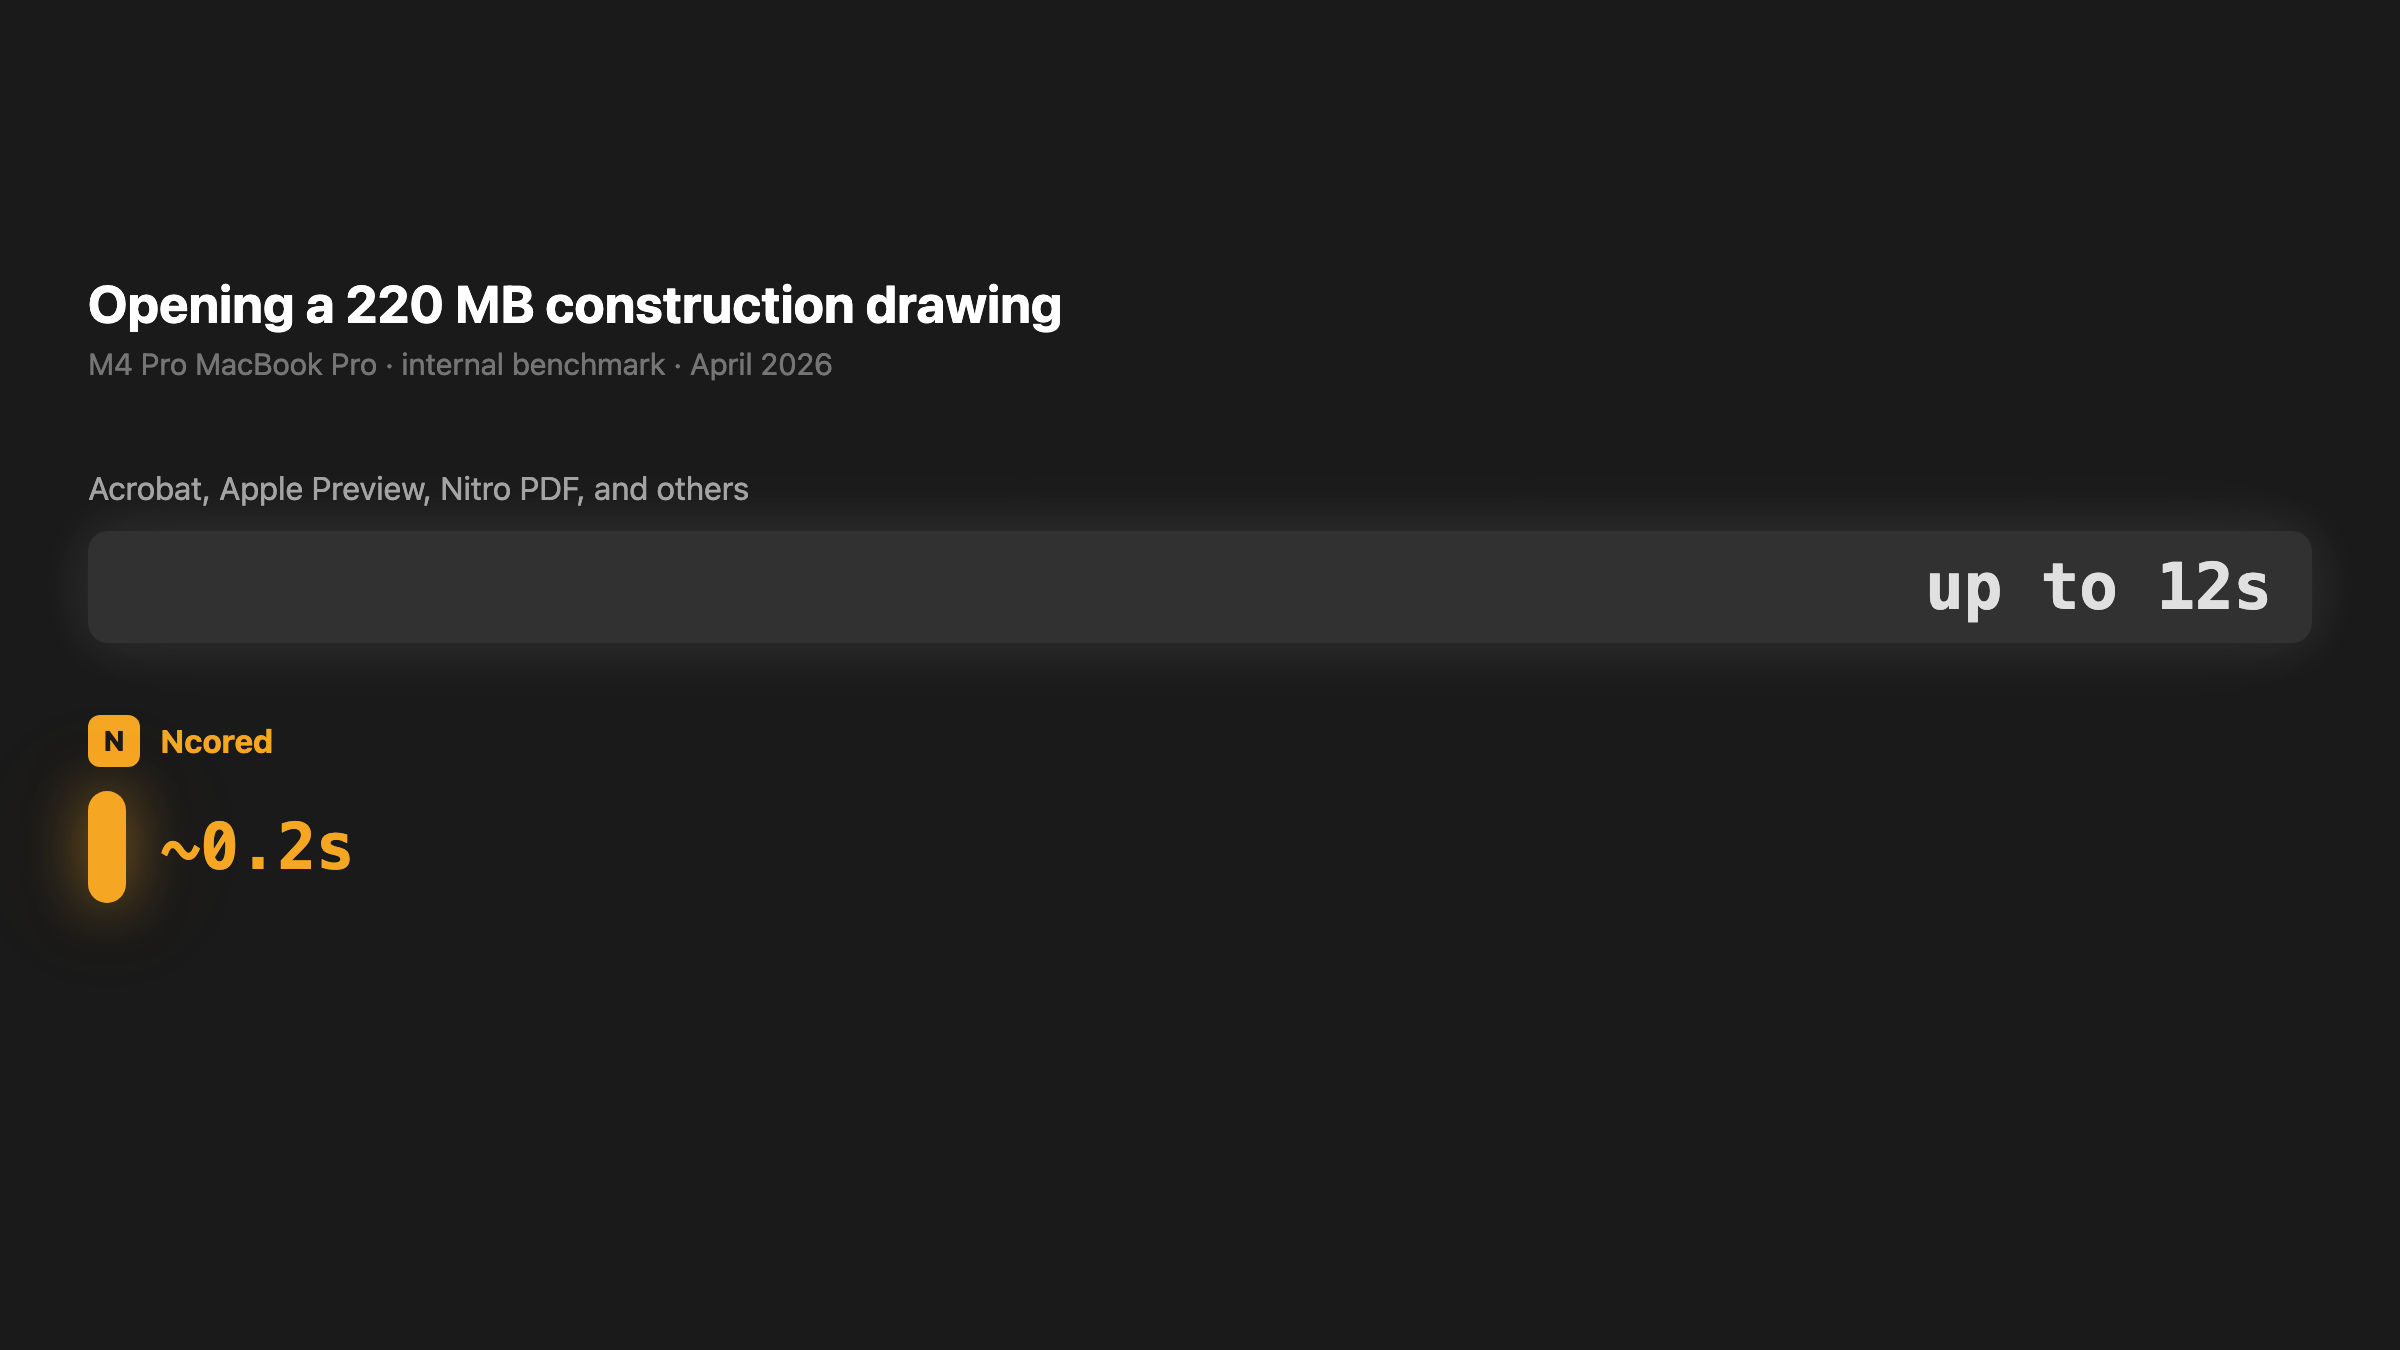
Why PDF Viewers Struggle With Construction Drawings
Every architect knows the feeling, you open a drawing set in Adobe Acrobat and wait. At Noir architects, we tried every PDF viewer on the market, then built our own.